01 · Custom fabrication
Custom Millwork & Cabinetry
Architectural millwork designed to fit the room precisely, with considered storage, refined detailing, and a coordinated material palette.

From one-of-a-kind cabinetry and stonework to coordinated shop drawings and photo-quality visualization, we shape every element around the architecture and the people who live with it.
We coordinate cabinetry, millwork, stone surfaces, technical documentation, and visualization as one continuous design process. The result is a clearer path from first idea to installed work—with materials, proportions, and details considered together.
Each commission is tailored to the project. Engage us for a complete millwork package or for focused design, documentation, and visualization support.
Architectural millwork designed to fit the room precisely, with considered storage, refined detailing, and a coordinated material palette.
Integrated stone elements developed for clean transitions, balanced veining, and fabrication-ready execution.
Purpose-built bathroom vanities, storage walls, and walk-in closets composed around daily routines and architectural constraints.
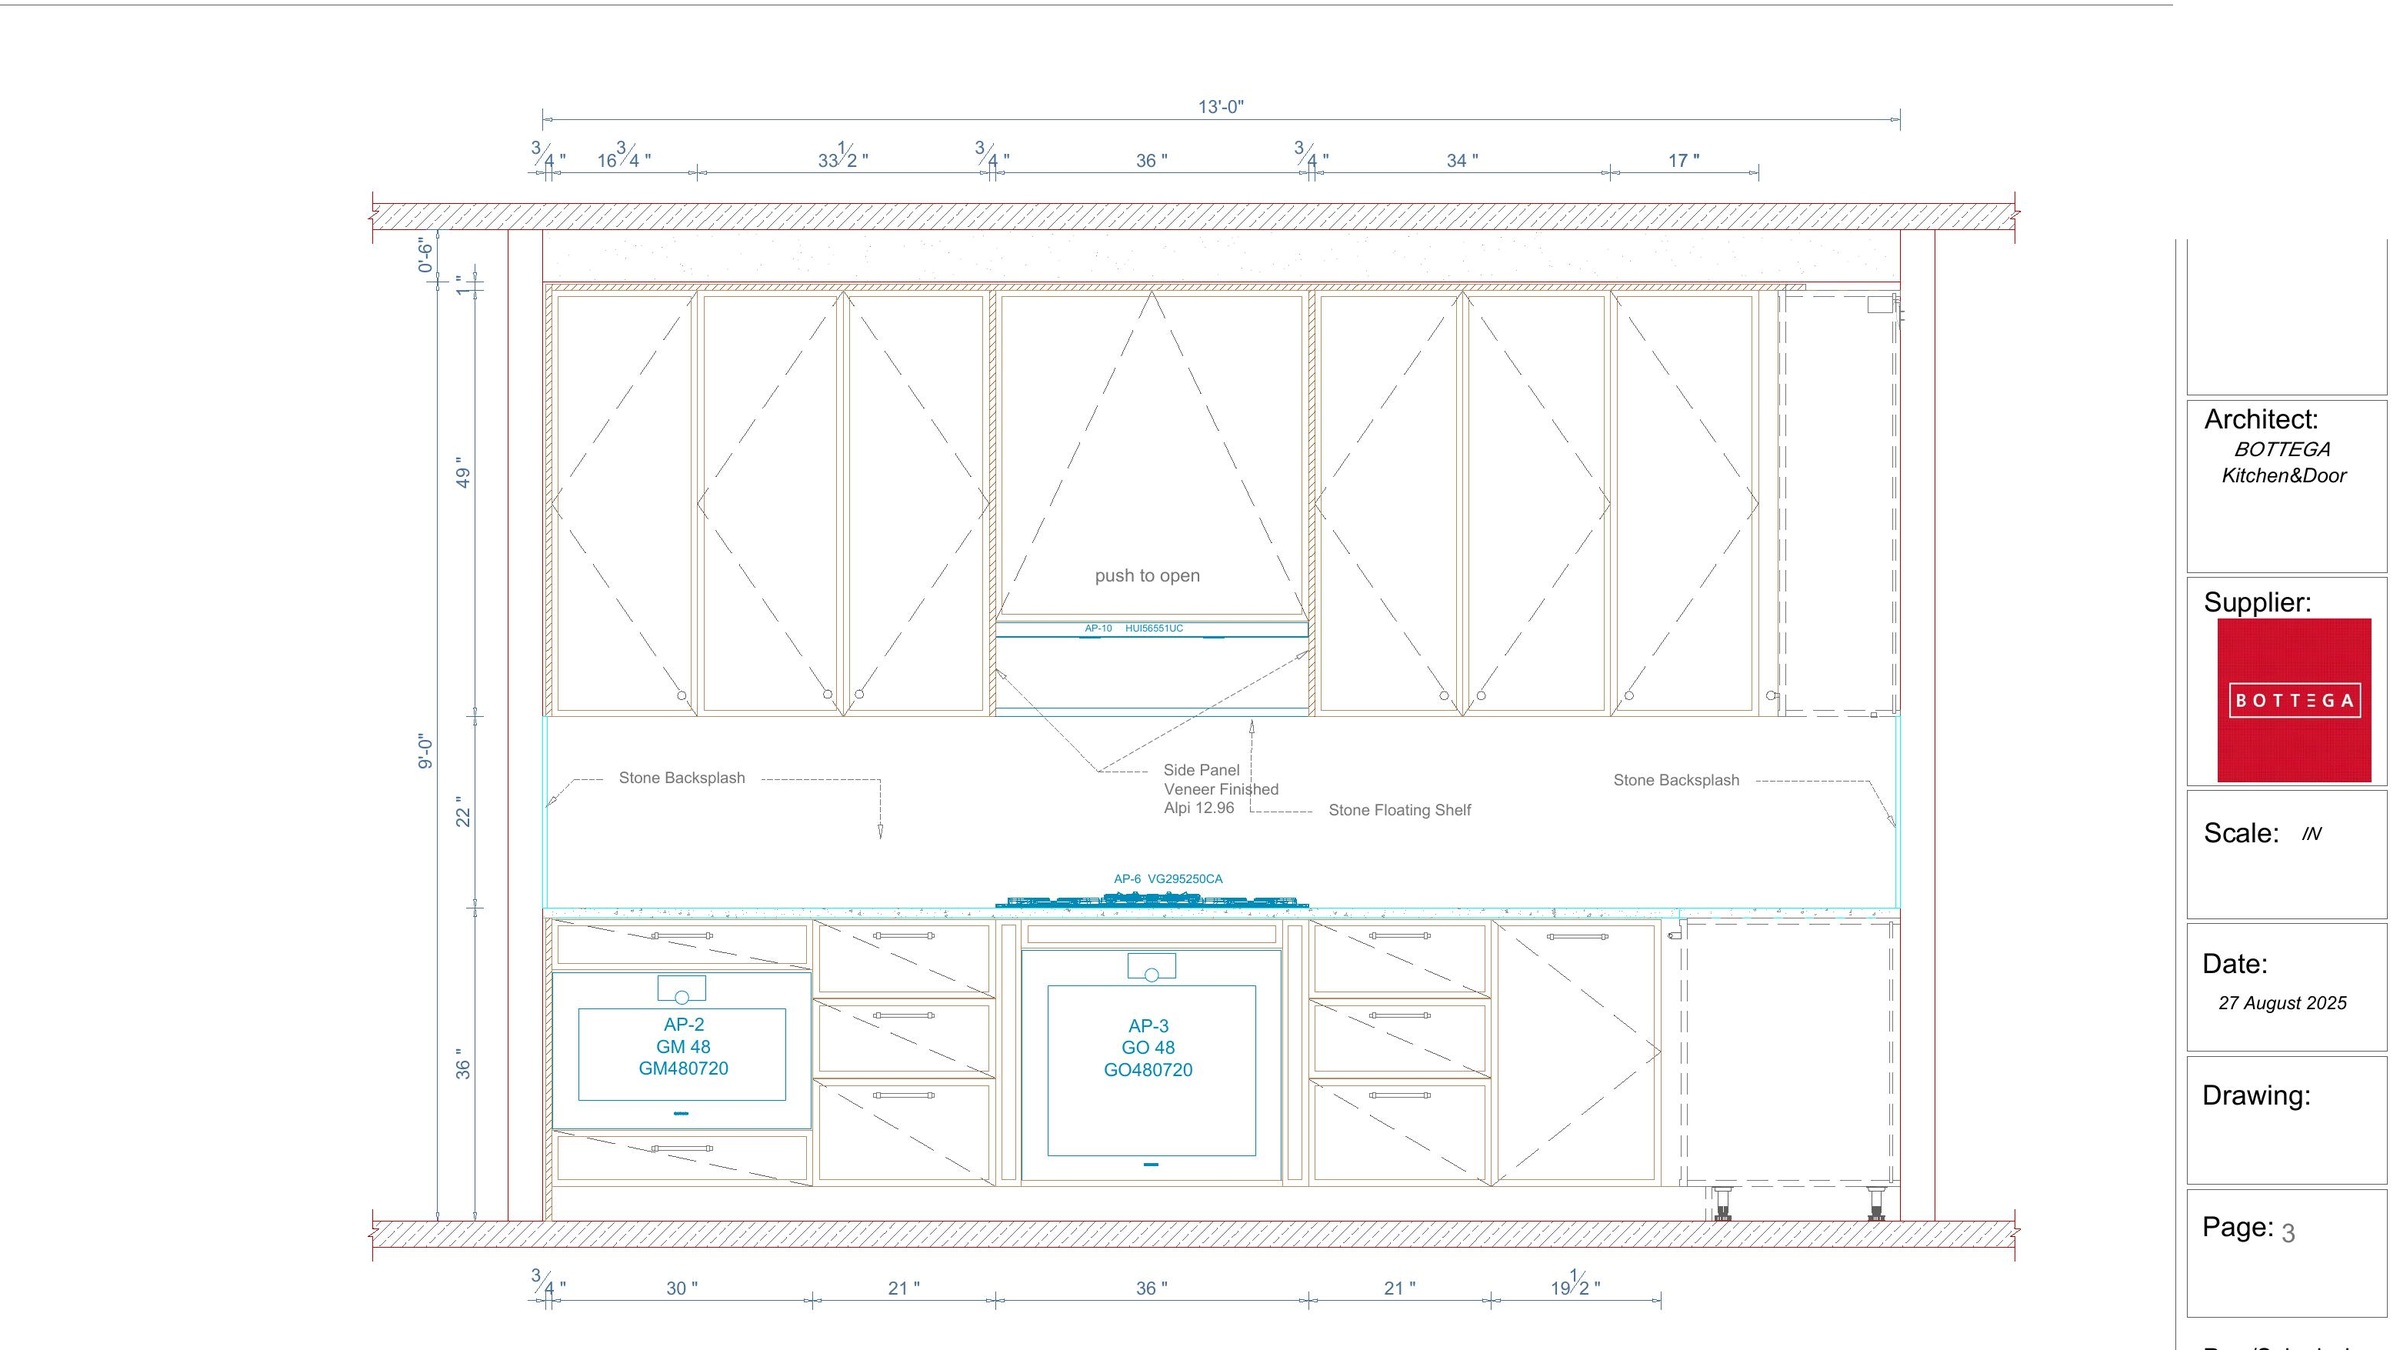
Coordinated plans, elevations, sections, and fabrication details that communicate dimensions, materials, hardware, and installation intent.
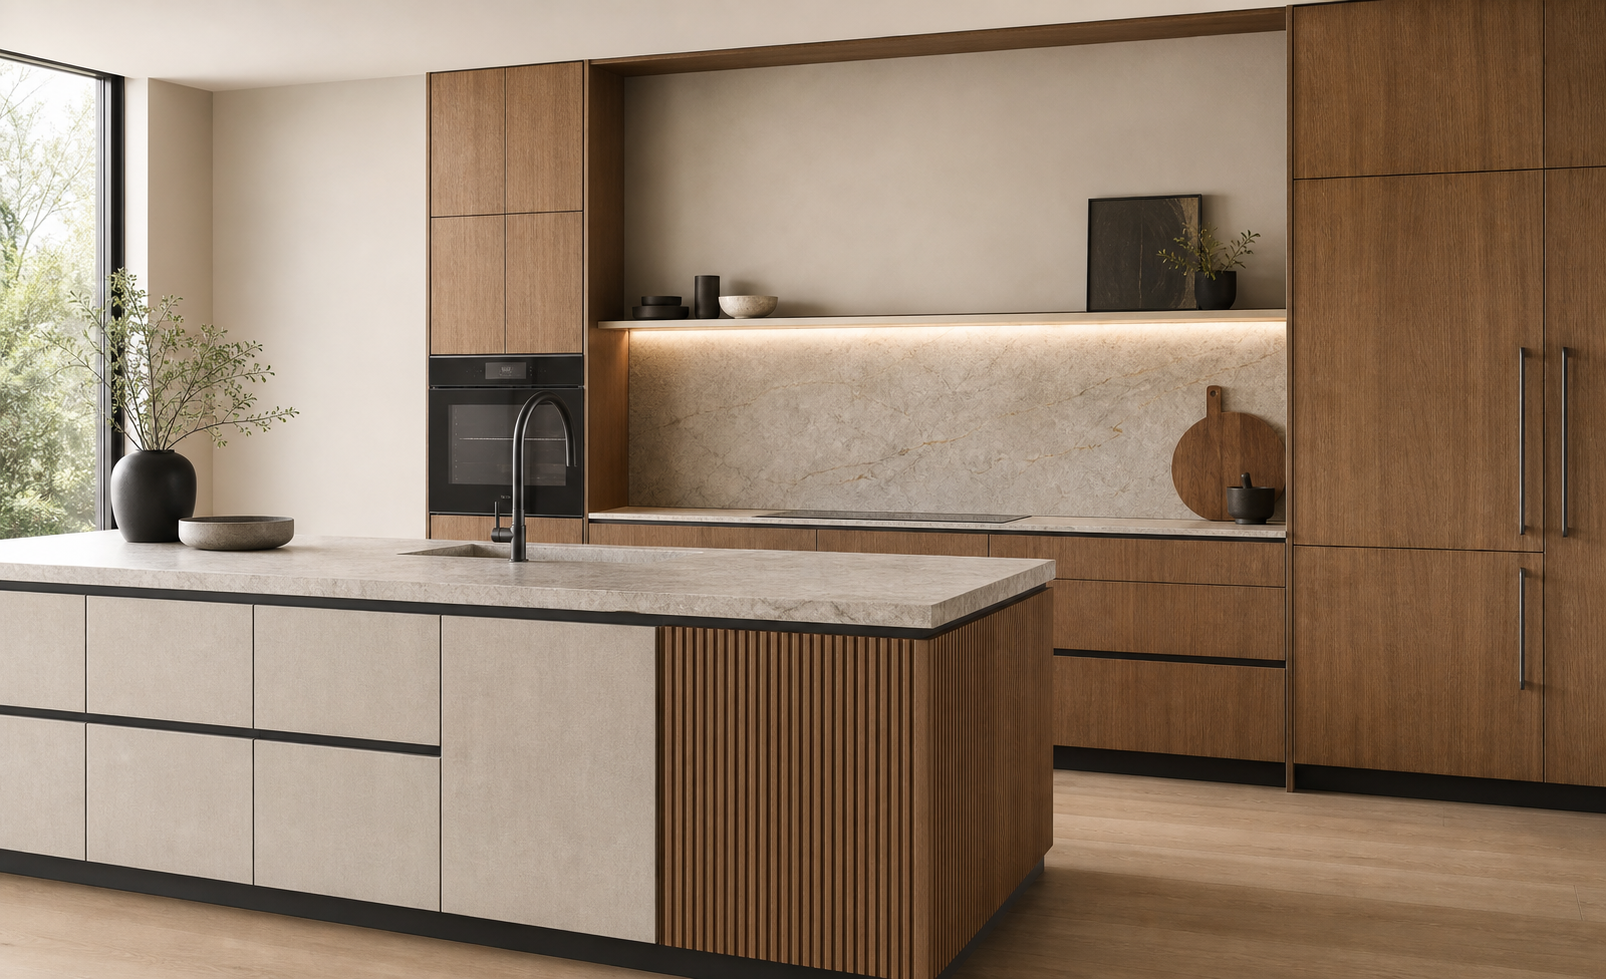
High-fidelity visuals that translate selected finishes, lighting, cabinet proportions, and stone surfaces into an image clients and project teams can evaluate.
We review the room, priorities, dimensions, inspiration, and project scope.
Layouts, materials, proportions, and key details are developed together.
Shop drawings and photo-quality renderings clarify the work before fabrication.
Cabinetry and stonework move forward with coordinated details and installation intent.
Share your plans, dimensions, or design goals and we will help define the right mix of cabinetry, stonework, documentation, and visualization services.
Start your project